01
Guest house in the garden
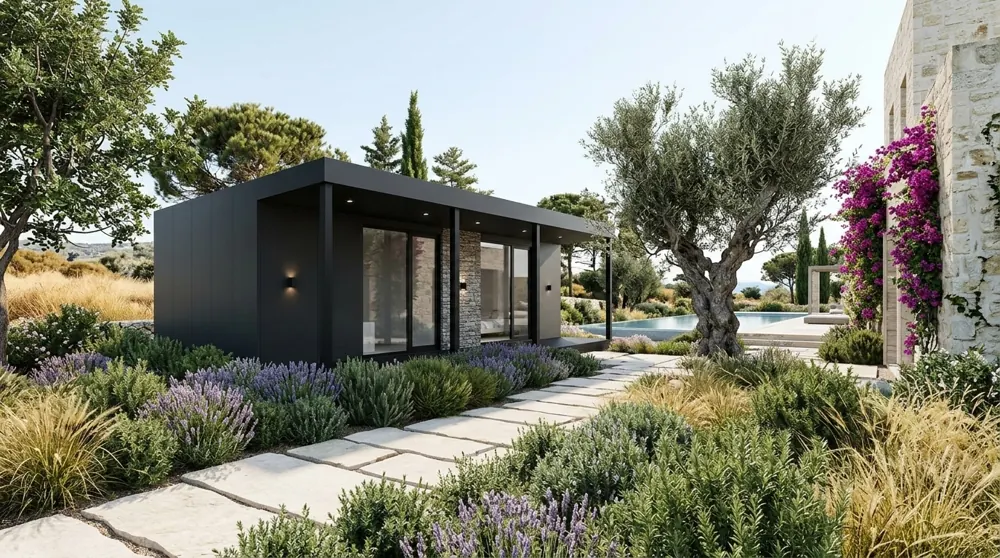
For parents, friends or grown-up children. Guests get their own entrance, bedroom and terrace, and you keep your home to yourselves. Work on site takes a few days.
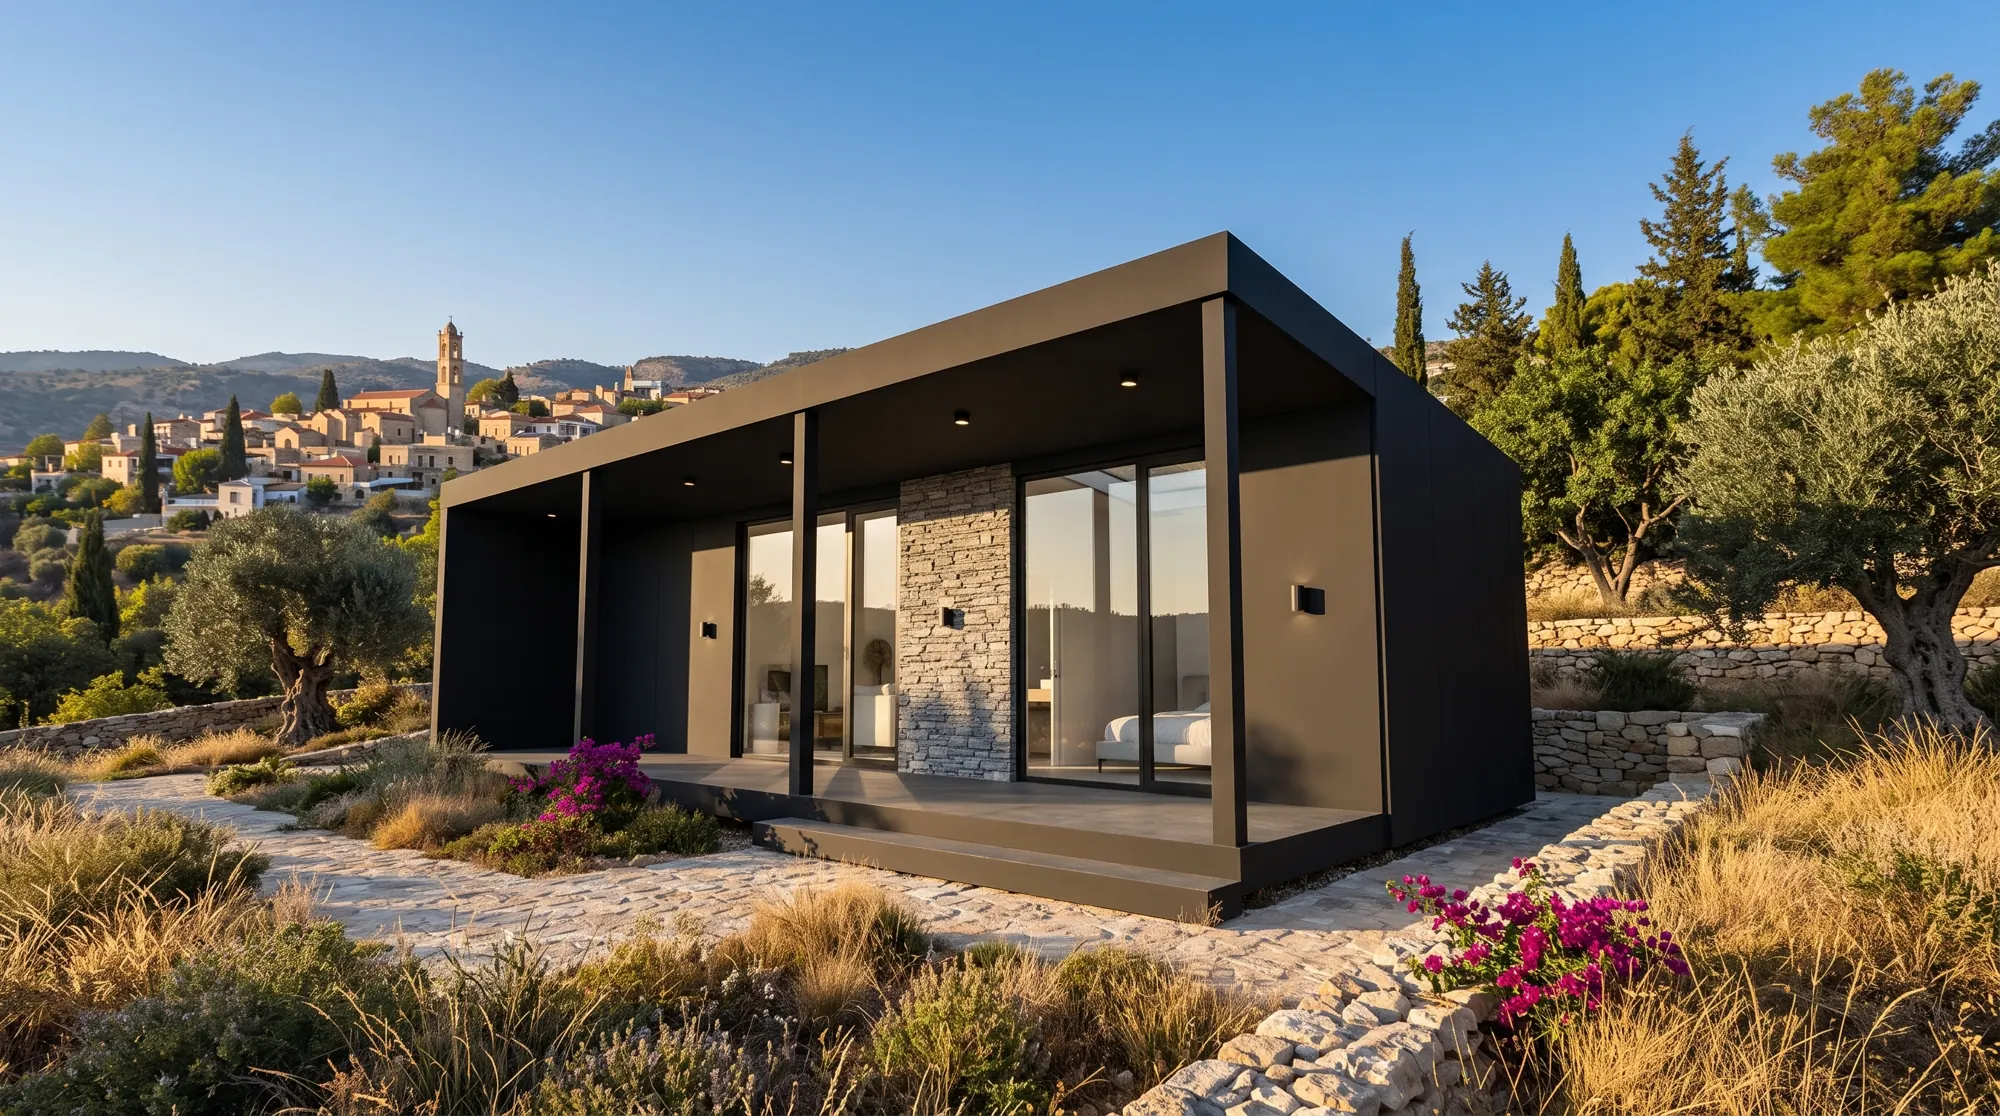
We design and build Heliohaus mini houses on the island. Floor-to-ceiling glazing, heat-recovery ventilation, a smart home system and quality finishes. The house arrives on your plot fully built.
Heliohaus is a small workshop. We build a few houses at a time and handle each one ourselves, from the frame calculations to fitting the sockets. That is why we know every detail of the house and take responsibility for it.
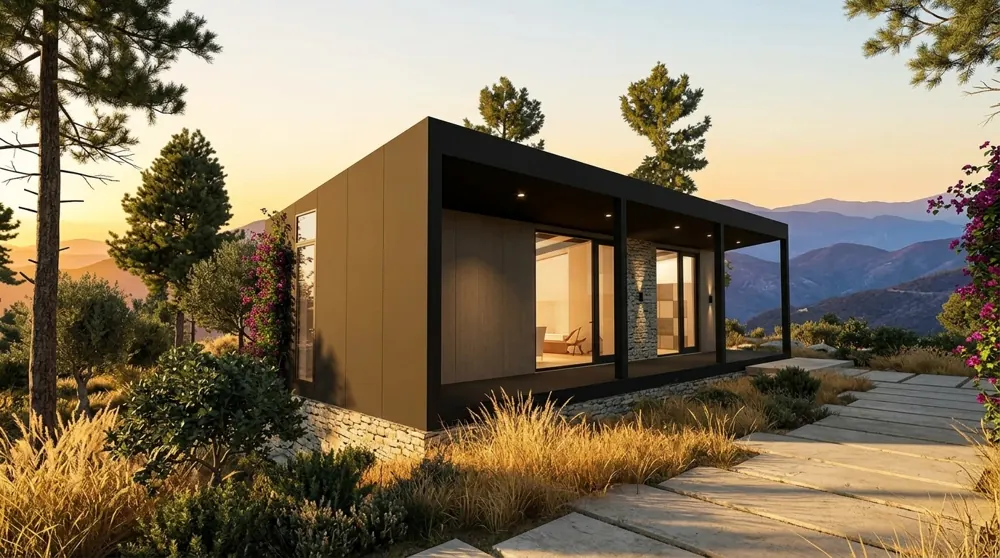
It fits well in the garden of a villa in Limassol, on a hillside near Lefkara, or on a plot where you are just starting to build your main home.
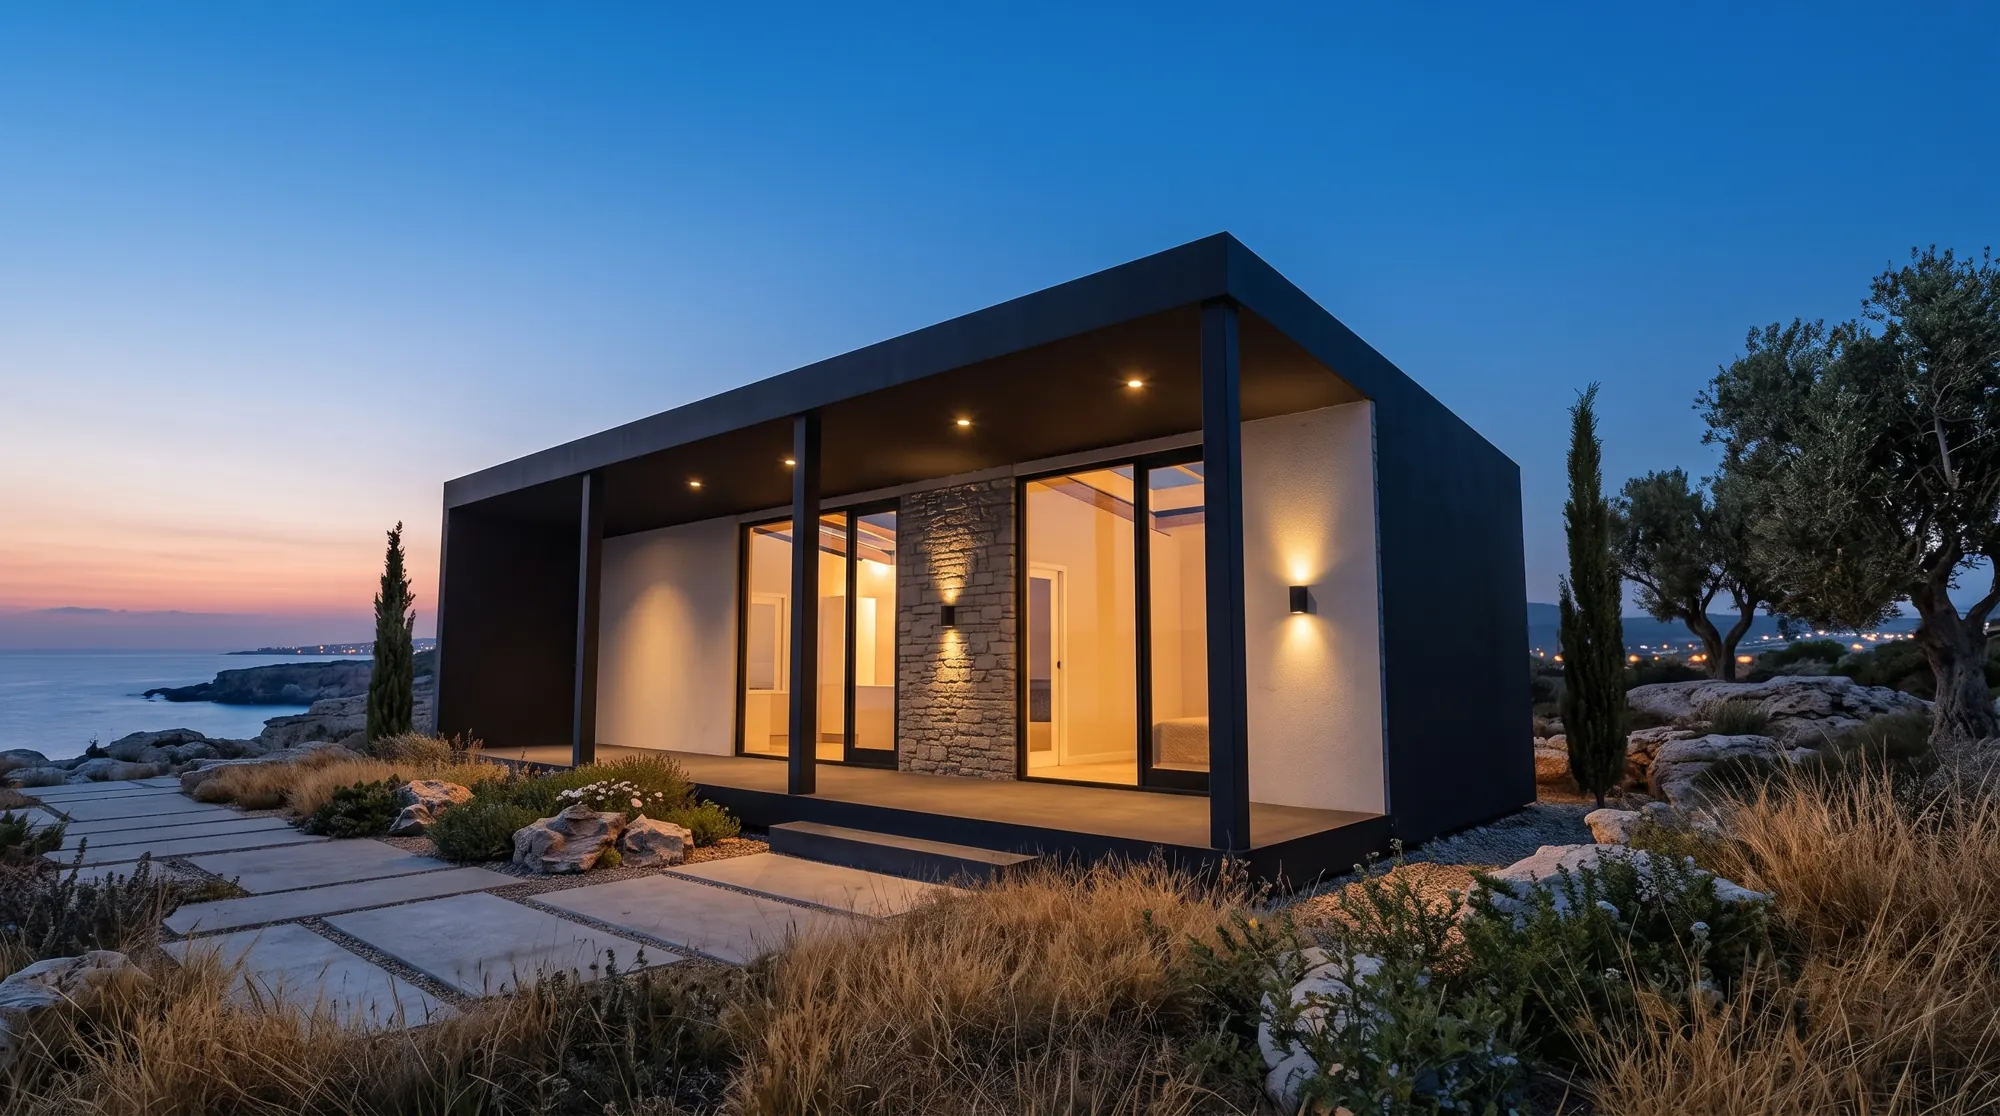
A bedroom, a living room with kitchen and a shower room — about 33 m² in total. A 2-metre-deep covered terrace runs along the whole facade, with room for a dining table and sun loungers.
The Heliohaus 33 plan, taken from the working drawings. The layout can be changed: a study instead of the bedroom, a second bedroom or a larger kitchen.
| № | Room | Area, m² |
|---|---|---|
| 1 | Bathroom: walk-in shower, wall-hung toilet, vanity with basin, space for a washing machine | 6,58 |
| 2 | Kitchen-living room: two-row kitchen with sink, dishwasher and hob, sofa, built-in cupboard | 15,12 |
| 3 | Bedroom: 180×200 bed, bedside tables, full-height wardrobe | 10,78 |
| Total living area | 32,48 | |
| Covered terrace | 24,00 |
Glazing height 2.8 m. Dimensions in millimetres. Furniture shown as an example.
The house is placed on a prepared base, with no major construction work. If your plans change, it can be moved to another plot.
For parents, friends or grown-up children. Guests get their own entrance, bedroom and terrace, and you keep your home to yourselves. Work on site takes a few days.
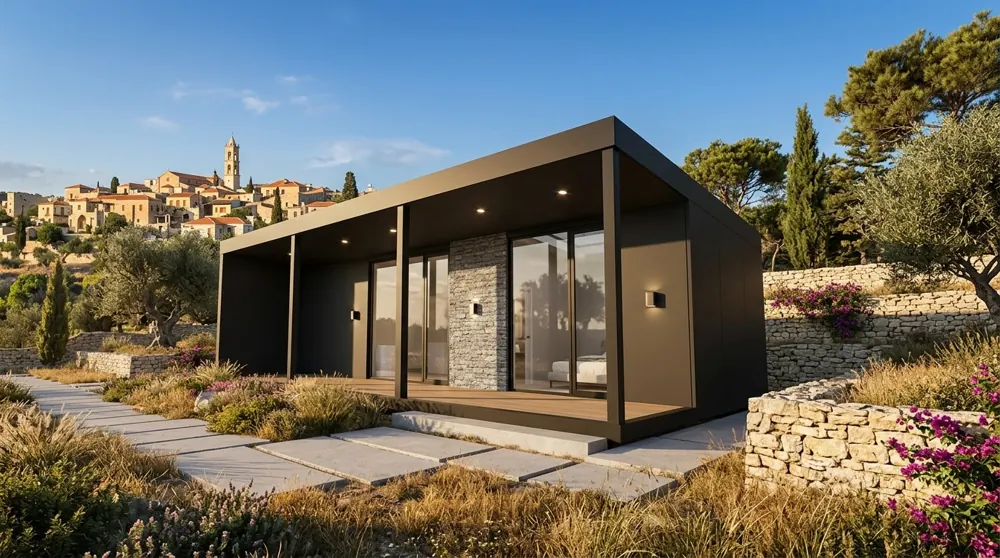
Buy a plot near Lefkara, in the Troodos foothills or above the sea in Paphos and put the house there straight away. You can live in it while the main house is still being designed, or simply stay with it.
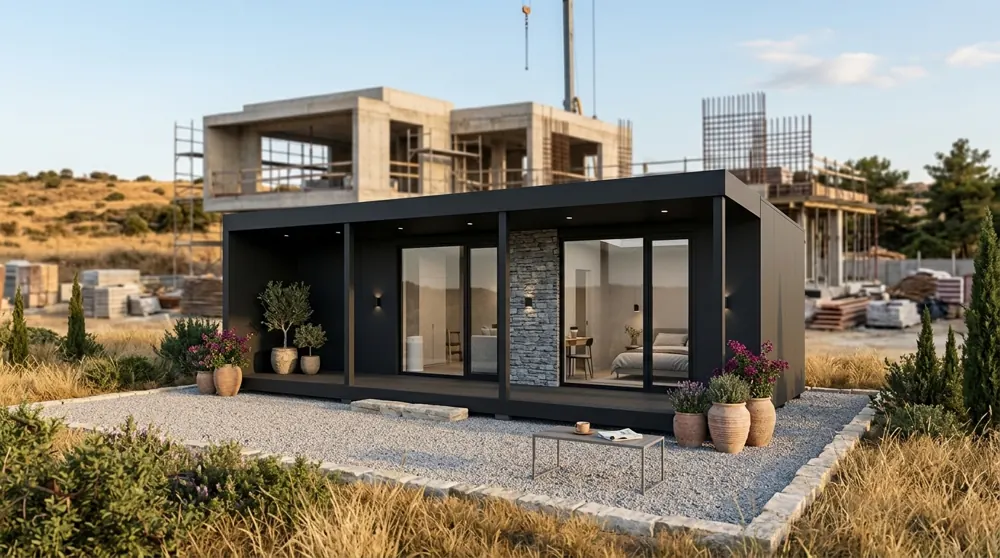
If you are building a villa, you will have somewhere to stay on site: air conditioning, a shower, a kitchen and a proper bed. Easy to come for the day, meet your architect and stay the night.
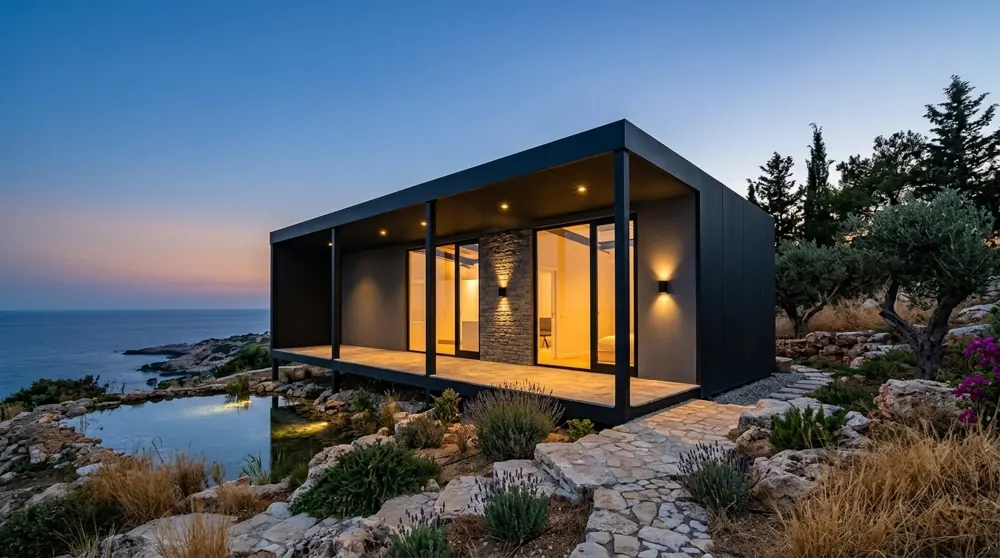
A separate house with a terrace and a view can be let for short stays or long term: by the sea in summer, in the mountains in winter.
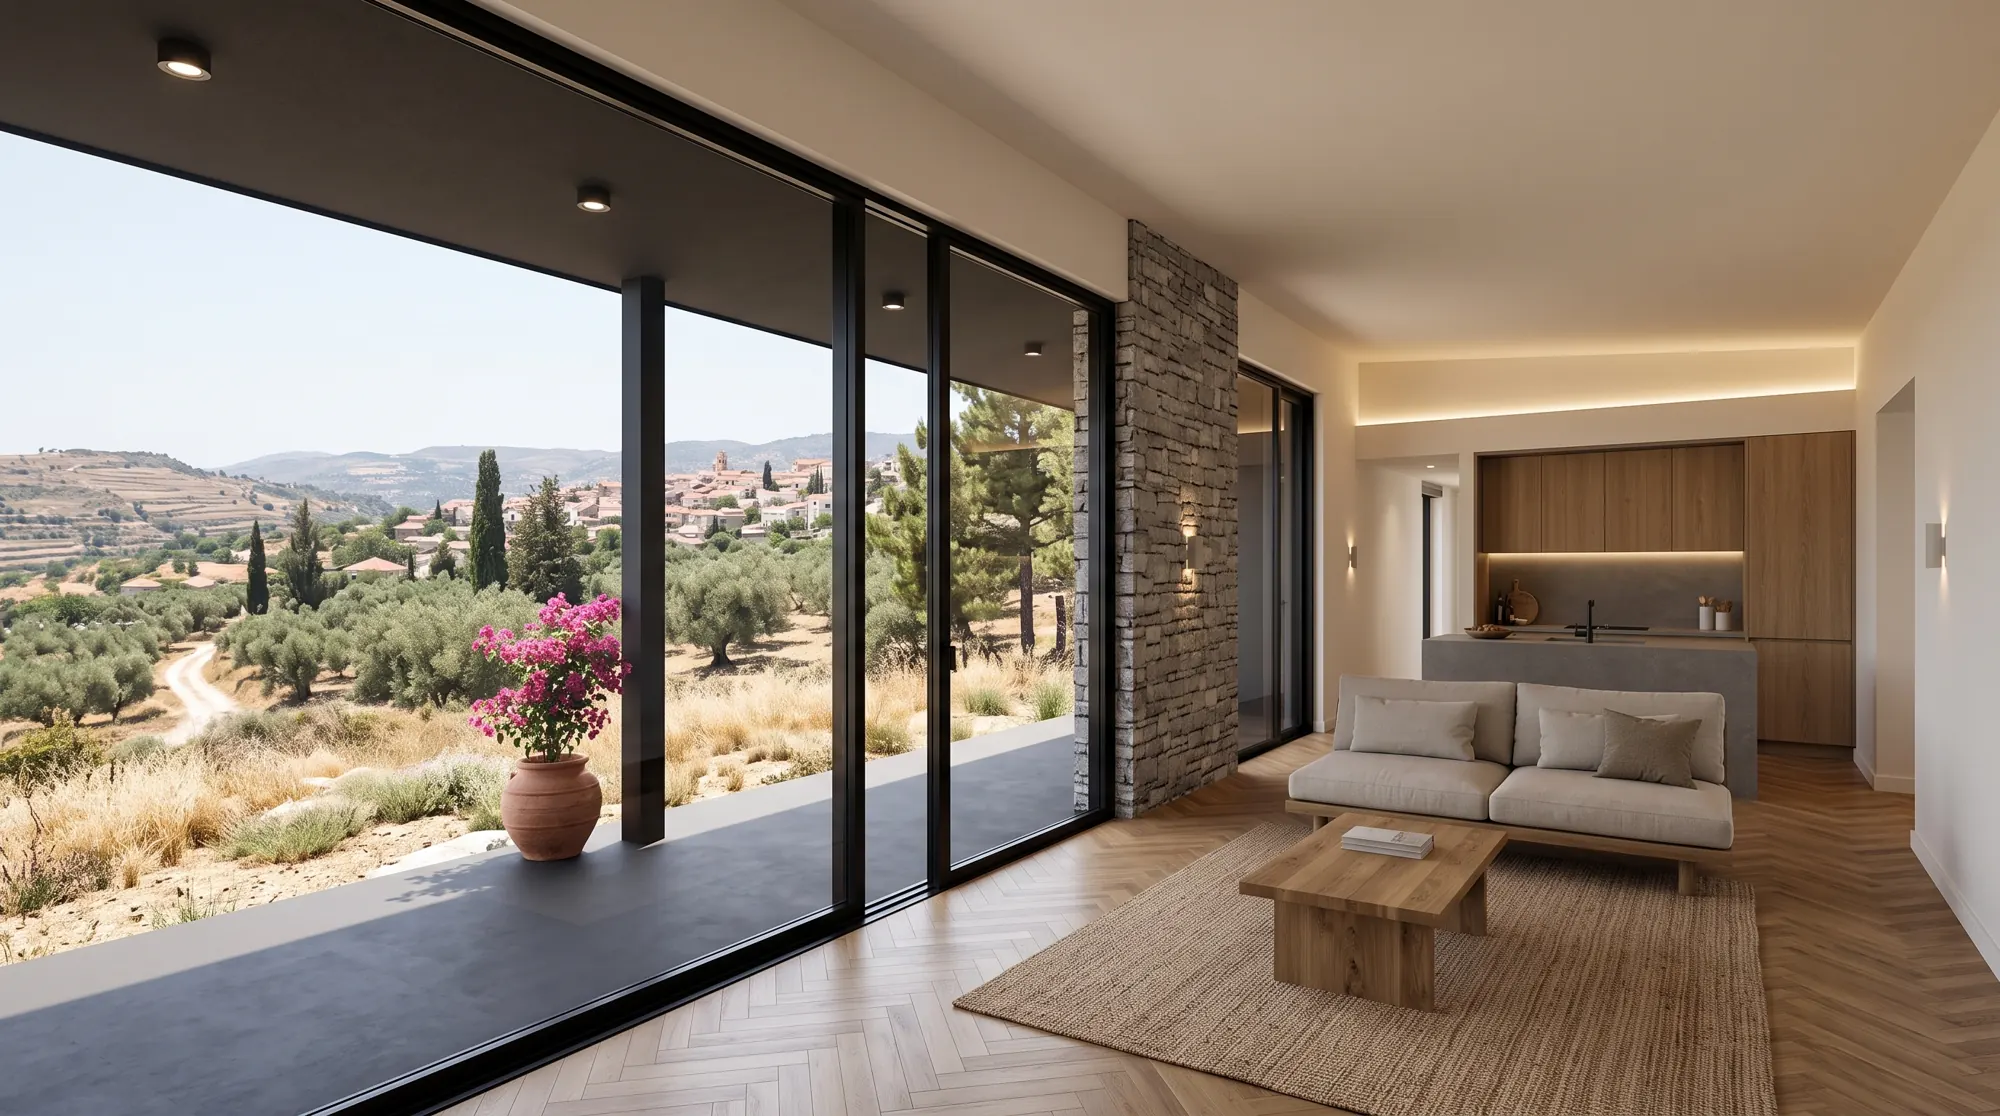
The main wall of the house is glass.
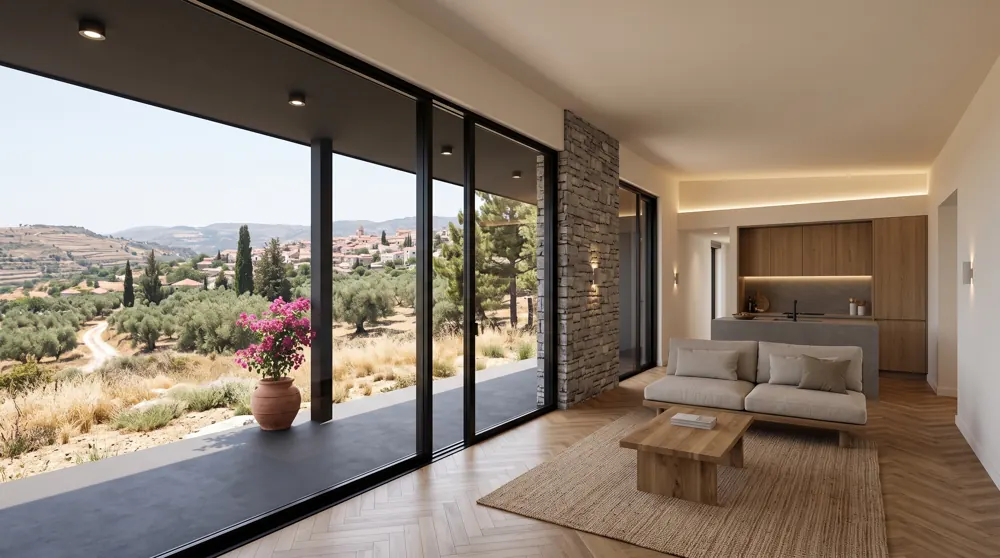
Floor-to-ceiling glazing 2.8 metres high runs along almost the entire facade. From the living room and bedroom you see what you chose the plot for: mountains, the sea or an olive grove.
In a small house every detail is more noticeable, so we do not cut corners on glass, ventilation, insulation or finishes.
Glass doors and floor-to-ceiling windows 2.8 m high. Energy-efficient units with solar-control coating keep the rooms bright without overheating.
Mechanical ventilation with heat recovery. The air stays fresh even with the windows closed and the air conditioning on, and no condensation forms on the glass.
Climate, lighting, blinds, the lock and cameras are controlled from your phone. Switch on the air conditioning before guests arrive, or check the door is locked while you are abroad.
A welded steel frame with structural calculations for crane lifting, road transport and wind loads, so the house can be moved to another plot.
Walls, floor and roof are insulated without thermal bridges. The house stays cool longer in summer, warm in the mountains in winter, and the air conditioning does not have to run flat out.
Herringbone parquet, natural stone, flush doors, warm lighting, a built-in kitchen. We choose materials and colours together with you.
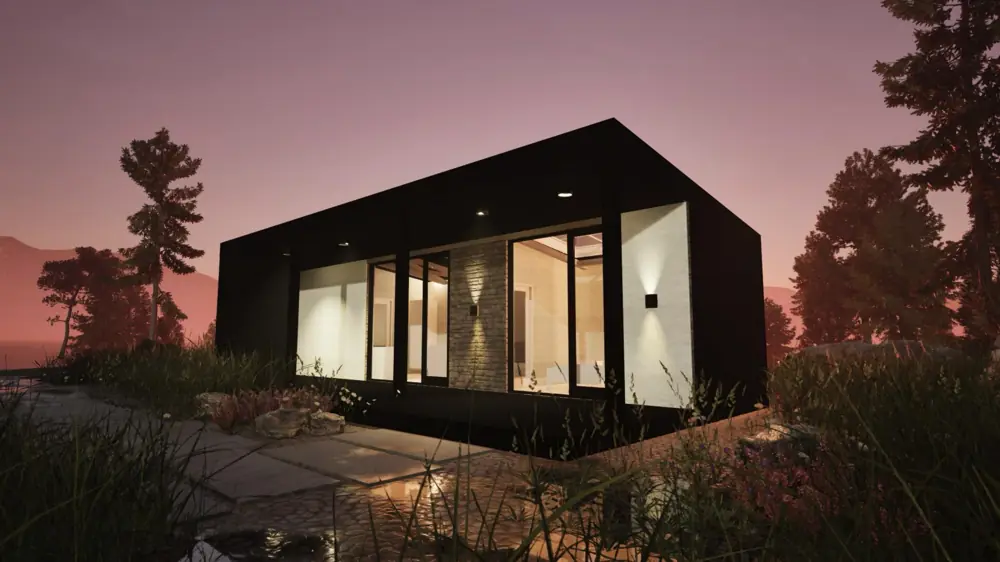
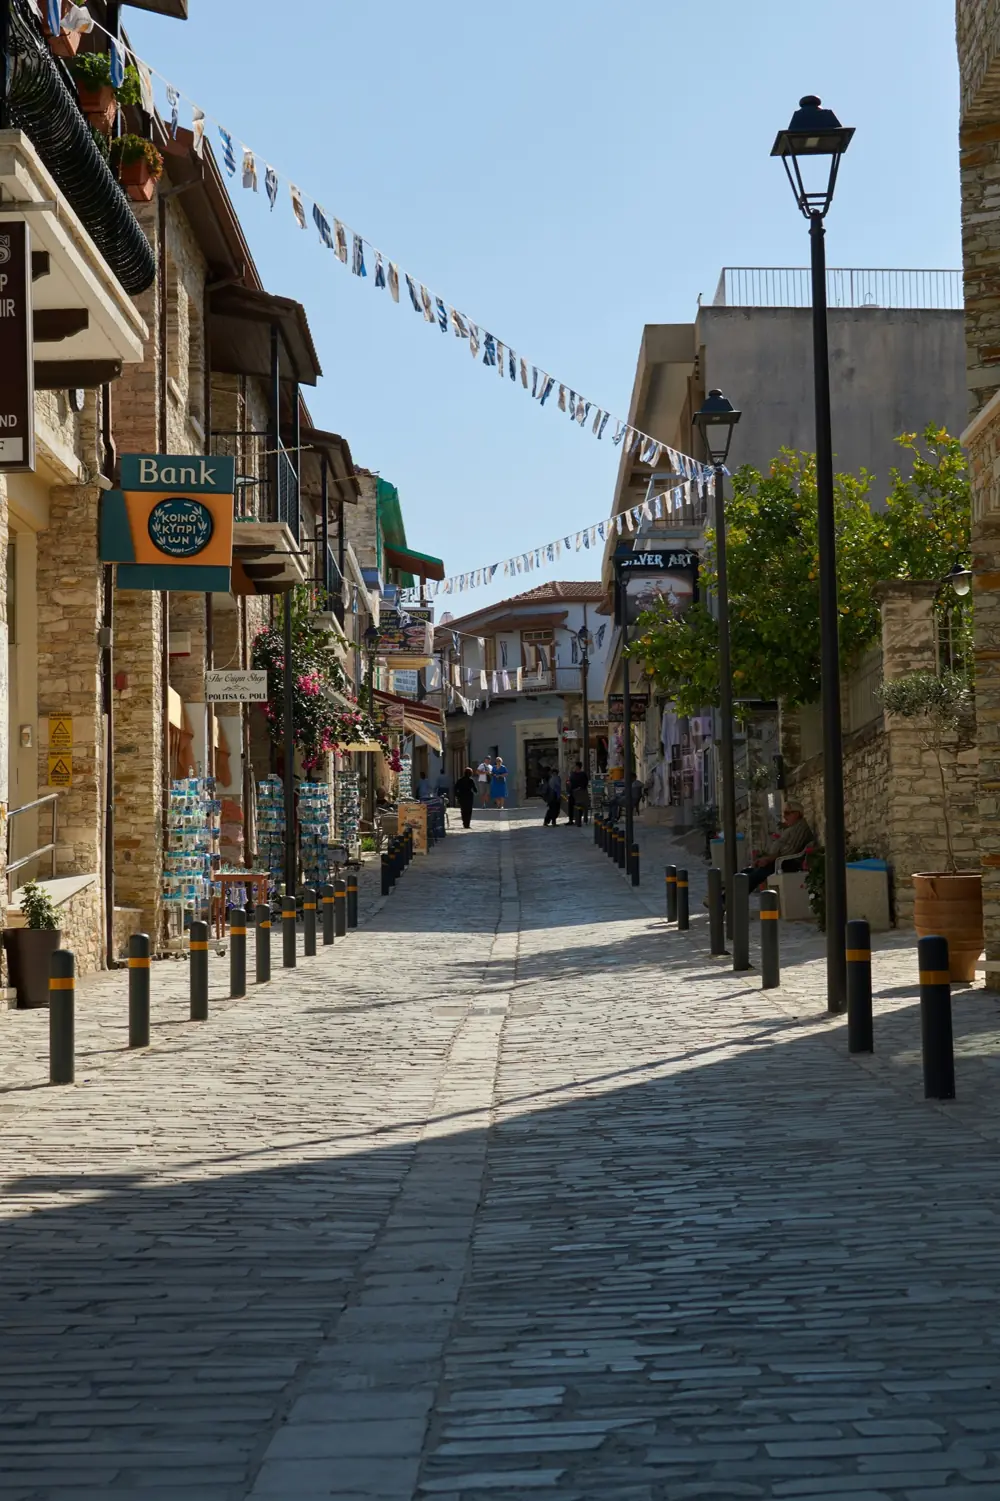
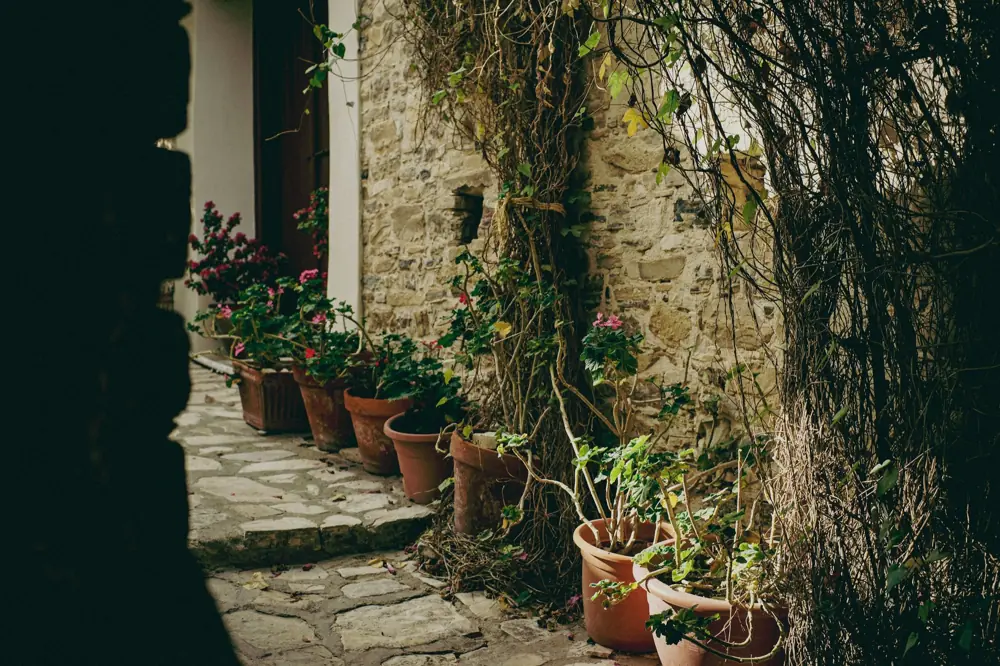
We live in Cyprus and design the house for local conditions: hot summers, strong sun, salty sea air on the coast and cool winters in the mountains.
The terrace canopy shades the windows during the hottest hours, and solar-control glazing lets in less heat.
We choose coatings and materials for the location: protection from salt and humidity on the coast, from temperature swings in Troodos.
The natural stone wall on the facade echoes the limestone houses of Lefkara and Omodos.
Heliohaus 33 is the base model. We adapt the layout, facade, finishes and equipment to your plot and needs.
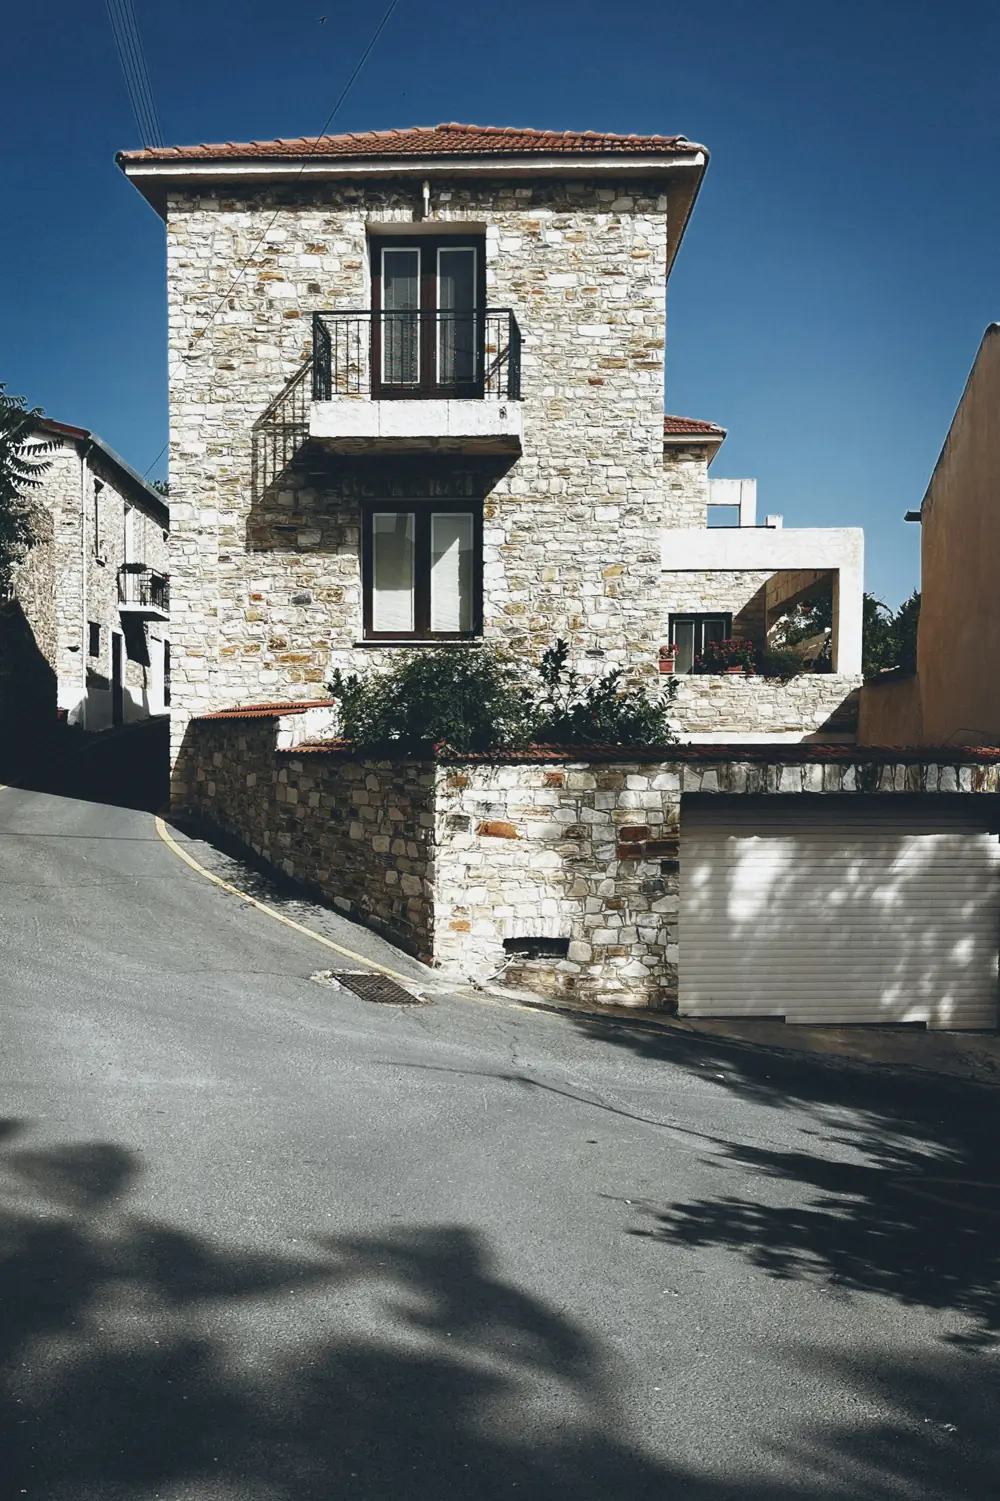
While the house is built at the workshop, the base is prepared on your plot. Then the house is delivered in one piece and craned into place.
We talk through your needs, the plot, your wishes and budget, and show you materials and ready-made options.
We look at the plot, crane access, water and power connections, and the orientation to the sun.
We agree the layout, finishes, services, timeline and price. All of it goes into the contract.
Frame, glazing, services and finishes. You see every stage in photos and are welcome to visit.
We deliver the house in one piece and crane it onto the prepared base. On site it only needs to be connected.
We set up the smart home, show you how everything works and stay in touch after you move in.
If you did not find an answer, message us on Telegram.
The price depends on the layout, finishes, services and location. We price every house individually: send us a request and we will prepare a quote for your project.
It needs a level, solid base: screw piles, concrete pads or a slab, depending on the soil and terrain. We will recommend the best option after seeing the plot.
All services are installed inside the house at the workshop. On site you connect electricity, water and drainage or a septic tank. For off-grid plots, solar panels are an option.
Requirements depend on the area, the type of plot and how the house will be used. We will explain where to start and help you gather the information for your plot before you order.
Yes. We need truck access and space for a crane. If the plot is difficult, for example on a mountain slope, we plan the logistics in advance.
Yes. The frame is designed for lifting and transport, so the house can be moved to another plot.
It depends on the specification and the workshop schedule. We give exact timelines with the quote and fix them in the contract.
Send us photos of your plot or simply describe what you have in mind. We will reply personally and prepare a quote.